IndustrialNH-709 AD (Haridwar Bypass), Kurar, Panipat
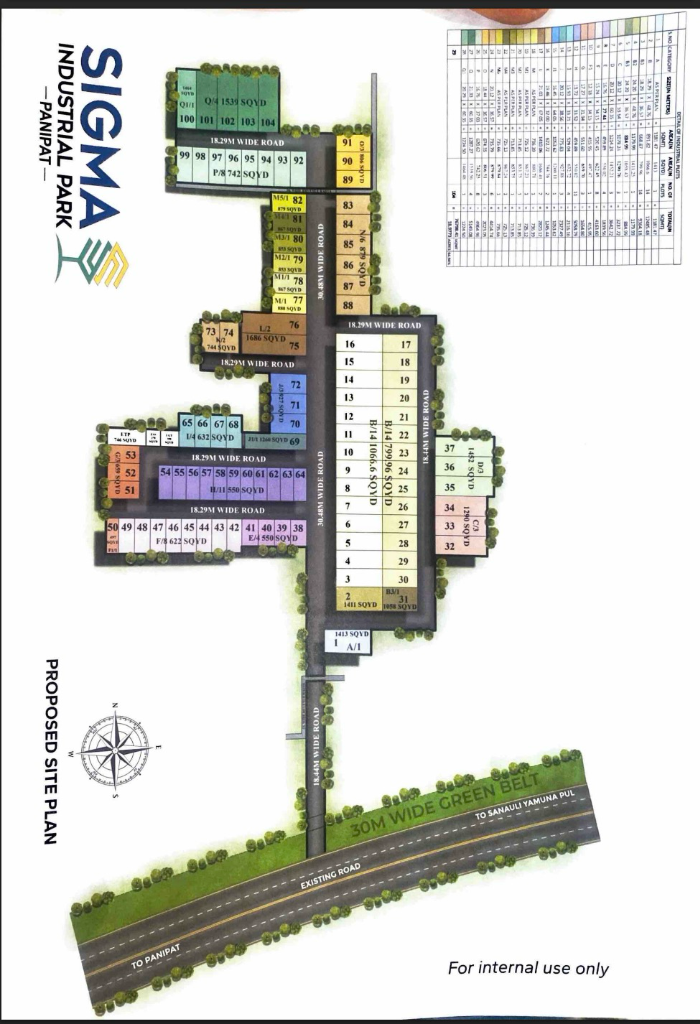
Sigma Industrial Park 1 Layout Plan
Official master proposed site plan and plot layout map (104 plots) for Sigma Industrial Park 1 on Panipat - Haridwar Road NH-709 AD.
IndustrialCommercialRERA ApprovedPhase 1NH-709 AD
Explore Other Layout Plans
More project layout maps across Panipat & NCR.
ResidentialPanipat City & All Sectors, Haryana
Panipat All Sectors & Societies
View Layout Plan
ResidentialSector 36 & 37, Panipat
M3M City of Dreams
View Layout Plan
ResidentialGT Road / NH 44, Panipat
Nysa Residential Township
View Layout Plan
ResidentialNH 44 / GT Road, Panipat
Divine Group Panipat
View Layout Plan